There is a design language that does not shout. It earns attention through material honesty, thoughtful orientation to the land, and a quiet confidence that only comes when a home truly belongs to its site. That language is Organic Modern, and our latest completed project embodies it.
This project is our interpretation of what it means to build with nature rather than beside it. The result is a home that feels both of the moment and timeless.
What Is Organic Modern Design?
Organic Modern homes can look very different, but they share one essential characteristic: a connection to the natural world. The philosophy traces back to the 1930s and Frank Lloyd Wright’s concept of organic architecture. The idea is that a building should grow from its site as naturally as a tree grows from the soil. A structure should respond to its landscape, not impose upon it.
What makes this design distinctly modern is its restraint. Nothing about it is overcomplicated. That connection to nature comes through in the home’s form, its materiality, and its orientation within the landscape, often all three at once. When you strip away the unnecessary, it feels as though the home belongs on the land exactly as it is.
The Site: Starting With the View
This home didn’t start with a floor plan. It started with a conversation to understand our clients’ needs, particularly that the kitchen and pool area were their priority spaces. The design then became an exercise in giving those spaces the views they deserved.
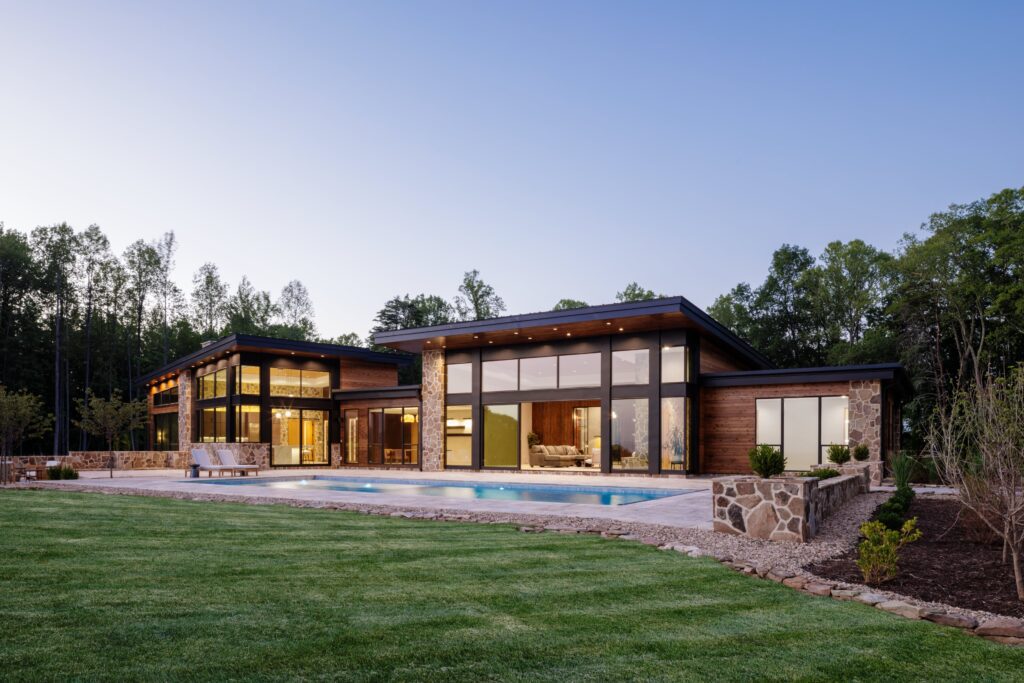
The result is three boxes, connected yet rotated at different angles to create varying views across the property. It looks effortless from the outside, though it took several iterations to get right. The rotation gives each space its own relationship to the land.
“Locating the house on the site, shaping the plan, and selecting the building materials. Each design choice is about striking a balance between the dramatic moments that lift the spirit and the human-scale comforts that make a house feel like home.” – Nick Corcoran, Partner
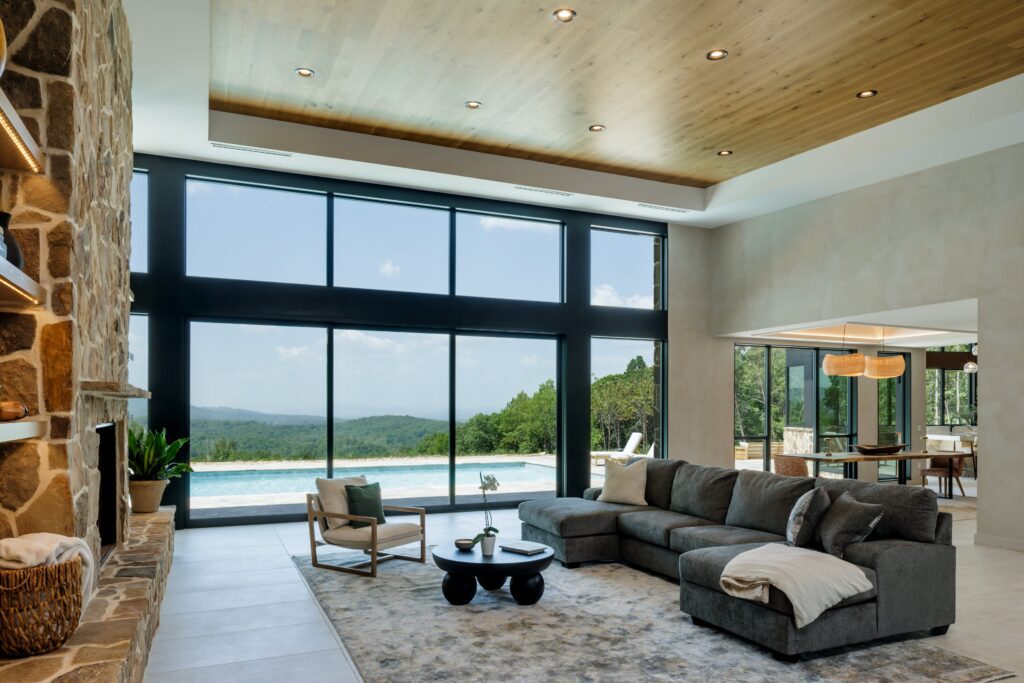
Floor-to-ceiling glass in the living area dissolves the line between inside and out, turning the pool deck and the Blue Ridge mountains beyond into an extension of the room. We oriented the pool toward the greatest view on the lot, carrying that same intention all the way to the water’s edge.
The Architecture: Long, Low, and Luminous
Two signature moves define this home’s architecture: the long, low cantilever roofline that anchors it to its site, and the 17-foot floor-to-ceiling glass that brings the landscape inside.
“Floor-to-ceiling glass is a key component to modern architectural design. The tall glass allows for expanded sight lines that let you see elements in the foreground, middle ground and background all at the same time, which truly brings the outside in.” – Benjamin Robbins, Partner
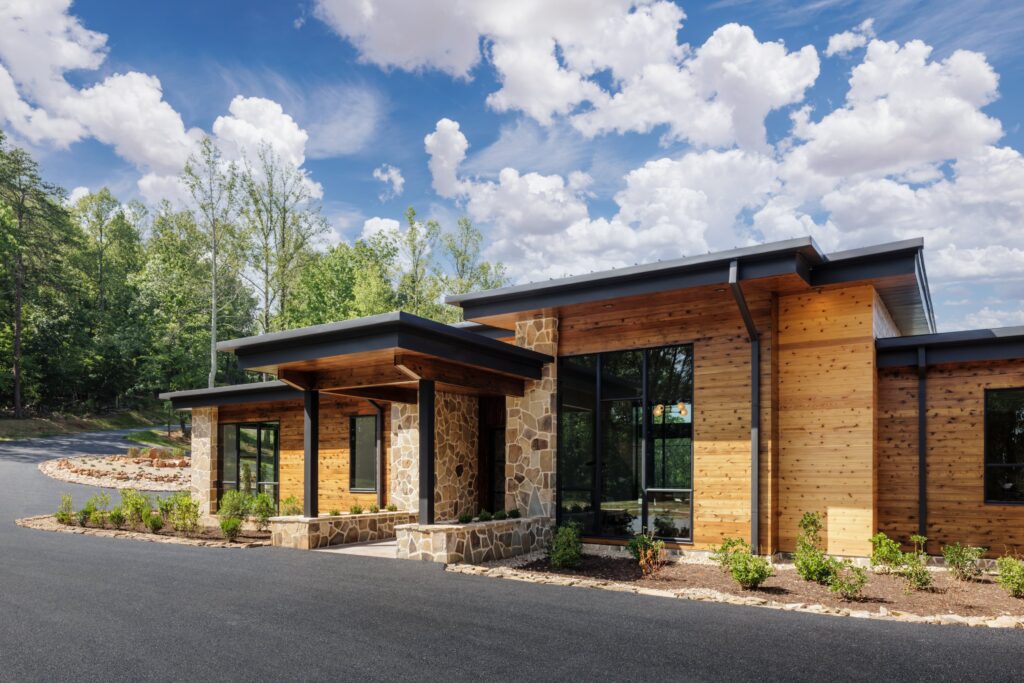
The cantilever roof extends the home outward, creating deep overhangs that shade the glass from the high summer sun while letting the lower winter sun reach deep into the interior. The home responds to its climate naturally, without mechanical intervention. The silhouette stays long and low, hugging the land rather than rising above it.
Materials: Locally Rooted, Timelessly Chosen
In Organic Modern design, materials carry as much weight as the structure itself. This home draws on a variety of natural woods and stone, all sourced locally. The stone, called Stony Point, is a nod to the Stony Point area where the home was built. It blends seamlessly with the landscape, making the home feel like it is growing out of the ground.
We extended that same authenticity to our clients in every material selection. Rather than deciding from a screen or showroom, they experienced each finish on site, seeing how the stone, wood, and flooring interacted with natural light and with each other in the actual context of the home.
“In this project, we let the materials lead. Warm wood set against cool concrete and stone creates a refined balance of texture and tone, while clean lines and thoughtful proportions express the modern side of the design, resulting in a true Modern Organic aesthetic.” – Dani Harttraft, Architecture & Interior Design Manager
The Process That Makes It Possible
For clients building their own version of this vision, the process matters as much as the design. At Pillar & Perch, architecture leads everything we do. We do not hand off design or construction to separate firms. Your project is guided by the same team, from the first concept drawing to move-in day.
Our Design, Render, Build process lets clients see their home before it exists, so we can build exactly what they envisioned.
Organic Modern is not a look you can purchase. It is a philosophy embedded in the architecture from the very beginning, and this home is what it looks like when that philosophy is followed all the way through.